<-- style PDP --> 2 Freeman Place, Hamilton - Detached for sale for $2,295,000
  • for sale
  • leased

2 Freeman Place

Hamilton, Ontario, L8N 2G5 - Corktown

$2,295,000

  • Neighbourhood

    Corktown

  • Major Intersection

    James Street S and Mountwood Avenue

  • Listed Since: 46 day(s)

  • Last update: today

Overview

  • Property Type

    Detached, 3-Storey

  • Bedrooms

    5

  • Bathrooms

    4

  • Basement

    Full + Finished

  • Kitchen

    1

  • Total Parking

    8 (2 Attached Garage)

  • Lot Size

    50x400 (Feet)

  • Taxes

    $9,592.56 (2026)

  • Type

    Freehold

Property Description

Property description for 2 Freeman Place, Hamilton

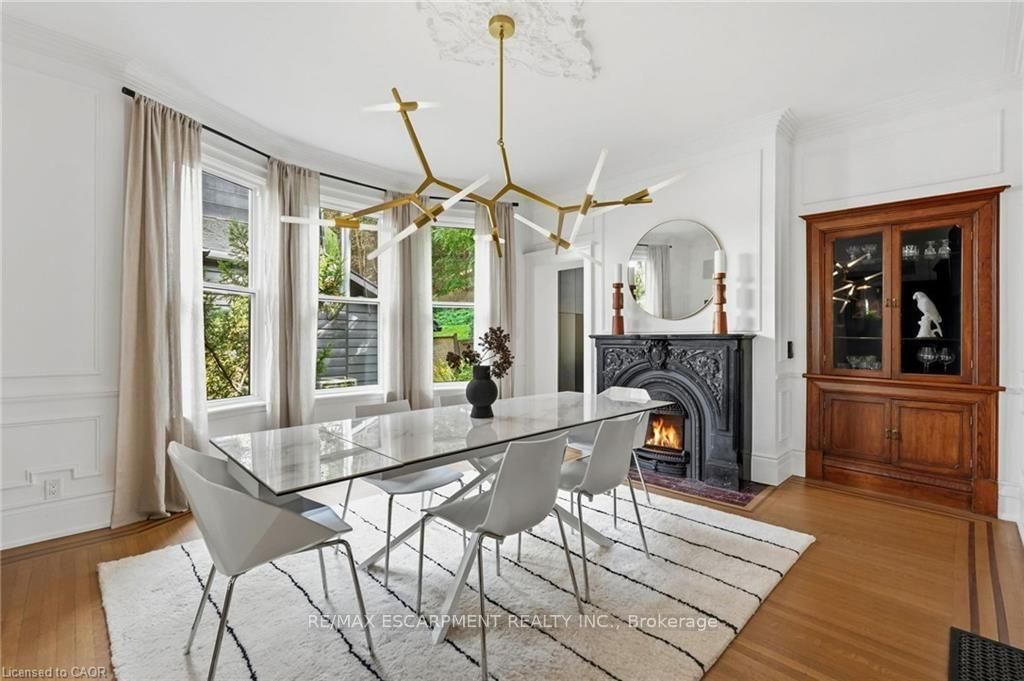
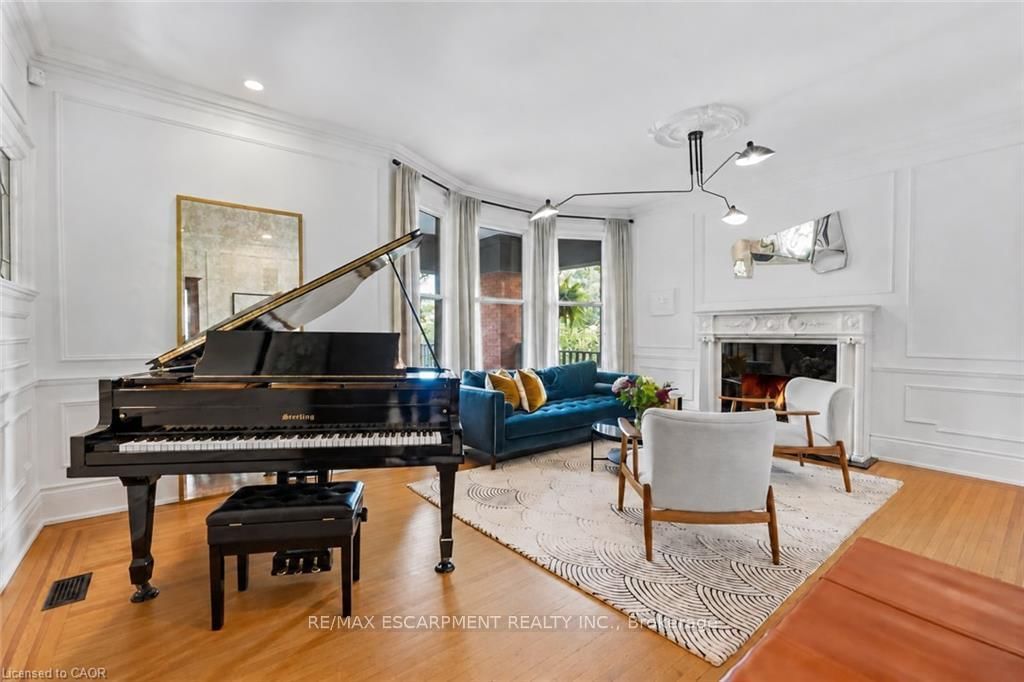
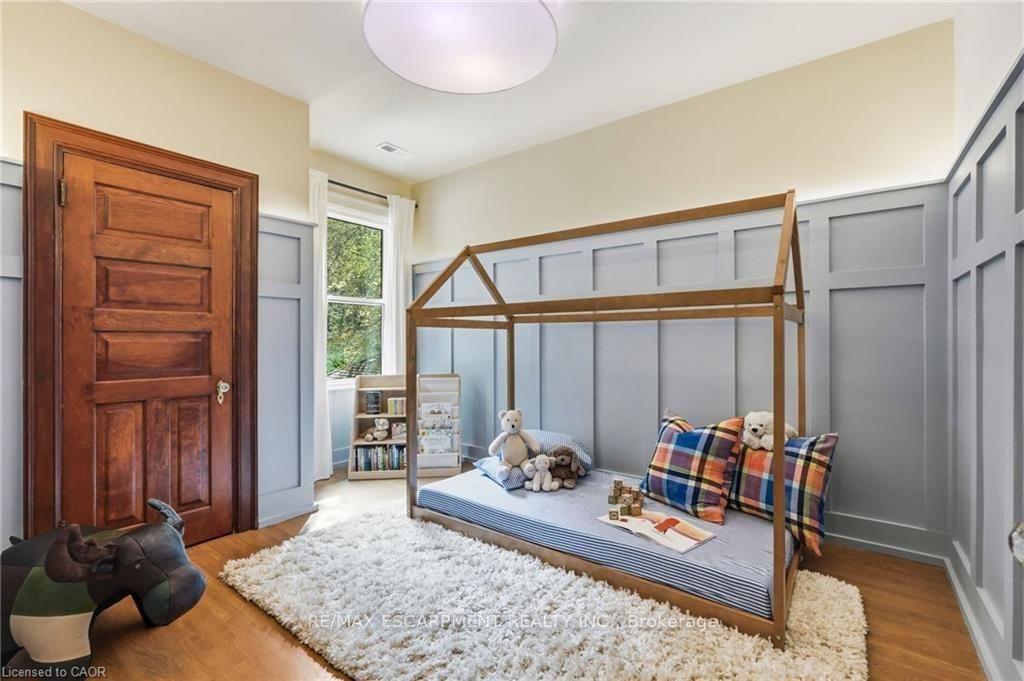
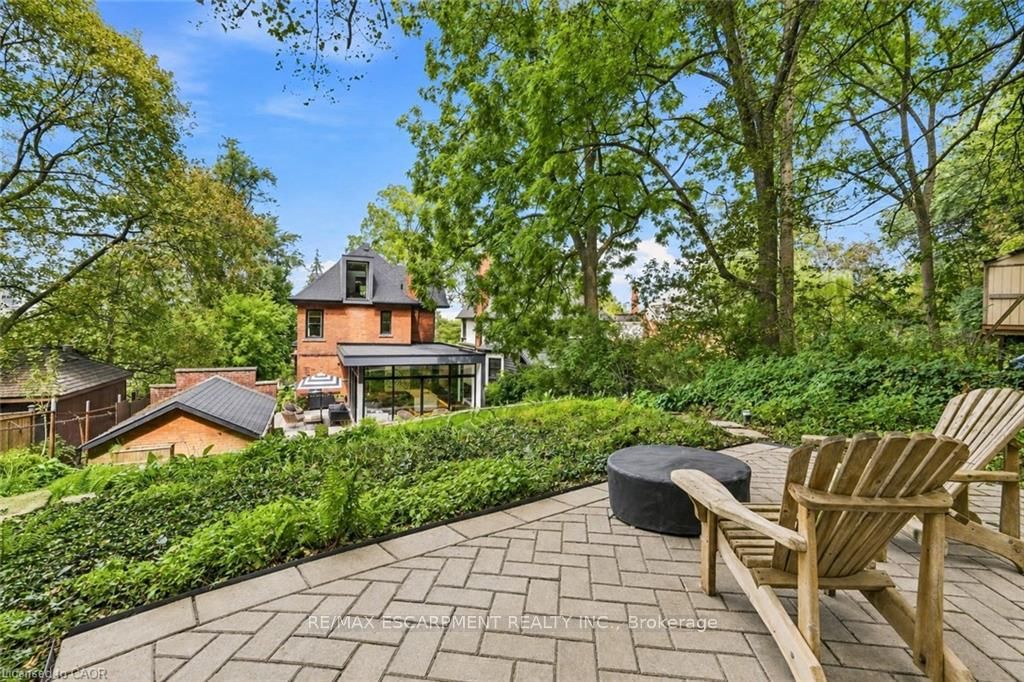
A Masterpiece of Historic Restoration. One of Hamilton's finest homes, meticulously restored and reimagined to pair more than a century of architectural character with today's luxurious finishes, craftsmanship, and technology. Nestled on an exclusive street of only nine residences, this extraordinary three-storey home is set on a spectacular 0.48-acre private treed lot, backing onto the iconic Bruce Trail atop the Niagara Escarpment. Offering over 4,200 sq. ft. of finished living space, 5 bedrooms, and 4 bathrooms, this one-of-a-kind residence seamlessly blends historic elegance with contemporary luxury. Architecturally designed, the home showcases soaring 10-foot ceilings, expansive open-concept living spaces, and picturesque views of the landscaped grounds. At its heart is a custom chef's kitchen featuring premium appliances, an oversized island, a butler's pantry, and access to multiple outdoor entertaining areas. Rich in character and refined detail, the home also offers elegant principal rooms, restored fireplaces, a private library, home theatre, and wine room. Crowning the residence is an exceptional third-floor primary retreat with a spa-inspired ensuite, walk-in closet, and breathtaking Escarpment views. Virtually every aspect has been meticulously renovated, including plumbing, electrical, HVAC, insulation, windows, roofing, smart-home technology, security, and mechanical systems-providing the comfort and efficiency of a modern luxury home while preserving its timeless architecture. Located steps from St. Joseph's Hospital, Augusta Street, James Street South, the Escarpment Stairs, parks, restaurants, cafés, and downtown Hamilton, this remarkable residence offers an unmatched lifestyle within a secluded enclave beneath the Niagara Escarpment-an exceptionally private setting in the heart of the city. A once-in-a-generation opportunity to own one of Hamilton's most distinguished residences. Luxury Certified.

Listed by RE/MAX ESCARPMENT REALTY INC.

  • MLS #

    X13807598

  • Sq. Ft

    3000-3500

  • Sq. Ft. Source

    MLS

  • Lot Irregularities

    Y

  • Year Built

    100+

  • Pool

    None

  • Drive

    Pvt Double

  • Garage

    Attached, 2 spaces

  • Total Parking

    8

  • Family Room

    Y

  • Den

    Y

  • Exterior

    Brick

  • Fireplace

    Y

  • Roof

    Asphalt Shingle

  • Foundation

    Stone

  • Elevator

    n/a

  • Water View

    n/a

  • Laundry Level

    Lower

  • Heat

    Forced Air

  • A/C

    Central Air

  • Water

    Municipal

  • Water Supply

    n/a

  • Sewers

    Sewers

  • Central Vac

    N

  • Living

    5.82 x 4.42 ft Main level

  • Dining

    4.57 x 5.64 ft Main level

  • Kitchen

    3.02 x 6.35 ft Main level

  • Breakfast

    3.02 x 3.91 ft Main level

  • Family

    5.44 x 102.0 ft Main level

  • Den

    2.57 x 3.86 ft Main level

  • Bathroom

    1.75 x 1.83 ft Main level

    2 Pc Bath

  • Br

    3.02 x 3.68 ft 2nd level

  • 2nd Br

    4.42 x 3.84 ft 2nd level

  • 3rd Br

    4.04 x 117.0 ft 2nd level

  • 4th Br

    3.84 x 4.06 ft 2nd level

  • Bathroom

    3.1 x 2.64 ft 2nd level

    4 Pc Bath

  • Primary

    3.71 x 8.1 ft 3rd level

  • Bathroom

    4.47 x 4.75 ft 3rd level

    5 Pc Ensuite

  • Other

    2.21 x 3.33 ft 3rd level

  • Exercise

    3.51 x 127.0 ft Bsmt level

  • Laundry

    3.4 x 2.95 ft Bsmt level

  • Other

    5.94 x 9.22 ft Bsmt level

  • Bathroom

    3.45 x 2.39 ft Bsmt level

  • Other

    1.93 x 5.36 ft Bsmt level

  • Rec

    4.17 x 5.41 ft Bsmt level

  • Utility

    1.83 x 2.82 ft Bsmt level

  • MLS #

    X13807598

  • Sq. Ft

    3000-3500

  • Sq. Ft. Source

    MLS

  • Lot Irregularities

    Y

  • Year Built

    100+

  • Pool

    None

  • Drive

    Pvt Double

  • Garage

    Attached, 2 spaces

  • Total Parking

    8

  • Family Room

    Y

  • Den

    Y

  • Exterior

    Brick

  • Fireplace

    Y

  • Roof

    Asphalt Shingle

  • Foundation

    Stone

  • Elevator

    n/a

  • Water View

    n/a

  • Laundry Level

    Lower

  • Heat

    Forced Air

  • A/C

    Central Air

  • Water

    Municipal

  • Water Supply

    n/a

  • Sewers

    Sewers

  • Central Vac

    N

  • Living

    5.82 x 4.42 ft Main level

  • Dining

    4.57 x 5.64 ft Main level

  • Kitchen

    3.02 x 6.35 ft Main level

  • Breakfast

    3.02 x 3.91 ft Main level

  • Family

    5.44 x 102.0 ft Main level

  • Den

    2.57 x 3.86 ft Main level

  • Bathroom

    1.75 x 1.83 ft Main level

    2 Pc Bath

  • Br

    3.02 x 3.68 ft 2nd level

  • 2nd Br

    4.42 x 3.84 ft 2nd level

  • 3rd Br

    4.04 x 117.0 ft 2nd level

  • 4th Br

    3.84 x 4.06 ft 2nd level

  • Bathroom

    3.1 x 2.64 ft 2nd level

    4 Pc Bath

  • Primary

    3.71 x 8.1 ft 3rd level

  • Bathroom

    4.47 x 4.75 ft 3rd level

    5 Pc Ensuite

  • Other

    2.21 x 3.33 ft 3rd level

  • Exercise

    3.51 x 127.0 ft Bsmt level

  • Laundry

    3.4 x 2.95 ft Bsmt level

  • Other

    5.94 x 9.22 ft Bsmt level

  • Bathroom

    3.45 x 2.39 ft Bsmt level

  • Other

    1.93 x 5.36 ft Bsmt level

  • Rec

    4.17 x 5.41 ft Bsmt level

  • Utility

    1.83 x 2.82 ft Bsmt level

Thinking of Selling?

Find Out Your Home’s Value in Today’s Market!

No Email or Signup is required to view your home estimate.

estimate your home value

Contact Manoj Kukreja

Sales Representative,
Century 21 People’s Choice Realty Inc.,
Brokerage
(647) 576 - 2100

Manoj profile avatar

Open house for 2 Freeman Place, Hamilton

Property Open House

Mortgage Calculator

This data is for informational purposes only.

Mortgage Payment per month

Principal Amount

Interest

Total Payable

Amortization

Amortization

Closing Cost Calculator

This data is for informational purposes only.

Closing Cost Total for this property

Total Cash flow for purchasing this property

Down Payment(%)*
Additional information

Provincial Land Transfer Tax

Ontario Land Transfer Tax Rebate

Toronto Land Transfer Tax

Toronto Land Transfer Tax Rebate

PST on CMHC Insurance Premium

Lawyer Fees

$2,825

Government Registration Fee's

$164

Title Insurance

Closing Cost Total

Total Cash flow for purchasing this property

Provincial Land Transfer Tax

Ontario Land Transfer Tax Rebate

Toronto Land Transfer Tax

Toronto Land Transfer Tax Rebate

PST on CMHC Insurance Premium

Lawyer Fees

$2,825

Government Registarion Fee's

$164

Title Insurance

Down Payment(%)*

* A down payment of less than 20% is permitted only for first-time home buyers purchasing their principal residence. The minimum down payment required is 5% for the portion of the purchase price up to $500,000, and 10% for the portion between $500,000 and $1,500,000. For properties priced over $1,500,000, a minimum down payment of 20% is required.

Thinking of Selling?

Find Out Your Home’s Value in Today’s Market!

No Email or Signup is required to view your home estimate.

estimate your home value

Contact Manoj Kukreja

Sales Representative, Century 21 People’s Choice Realty Inc., Brokerage
(647) 576 - 2100

Manoj profile avatar

Recent Sold Listings in Corktown, Hamilton

Popular Cities